Mandy & Dennis Weinman Cancer Building at Sinai Hospital
About
THIS PROJECT
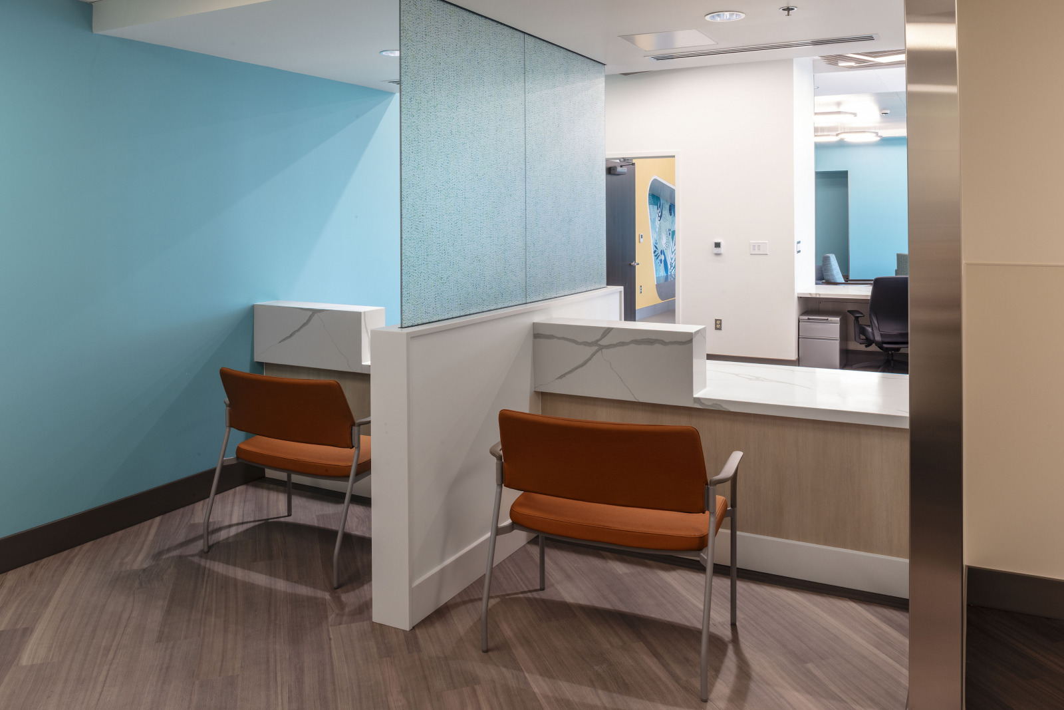
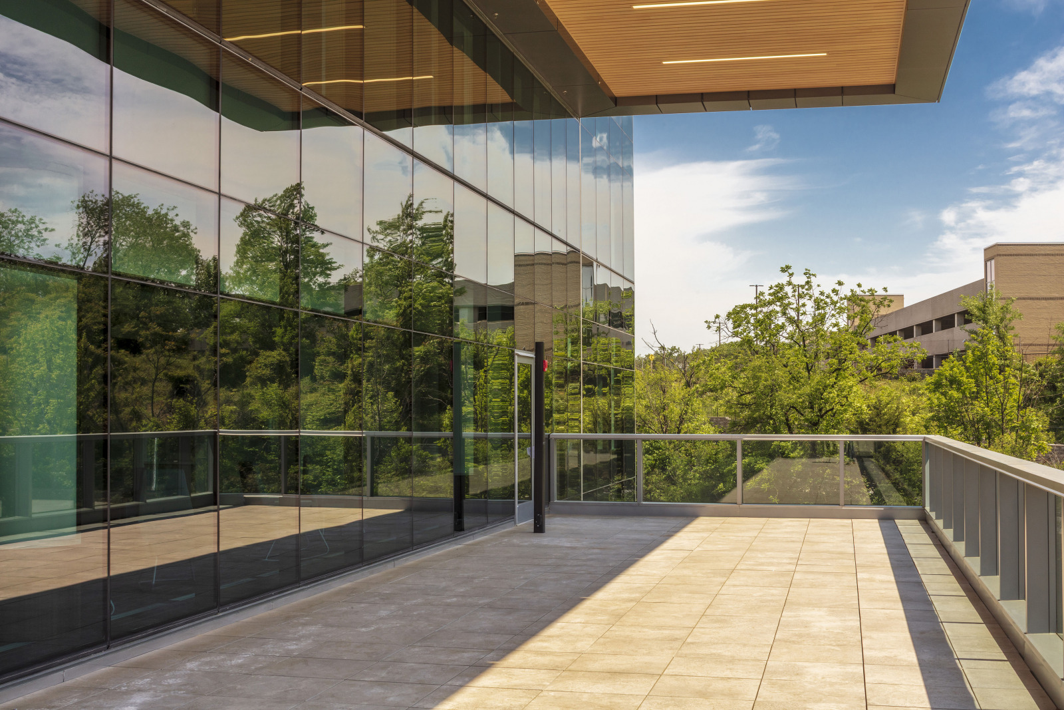
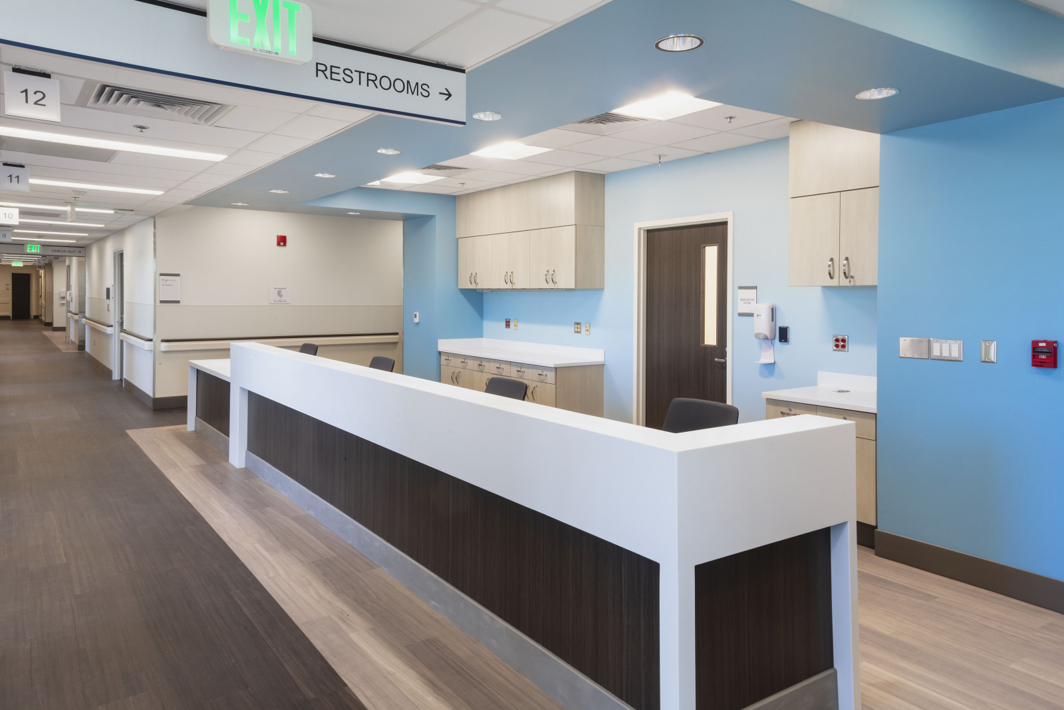
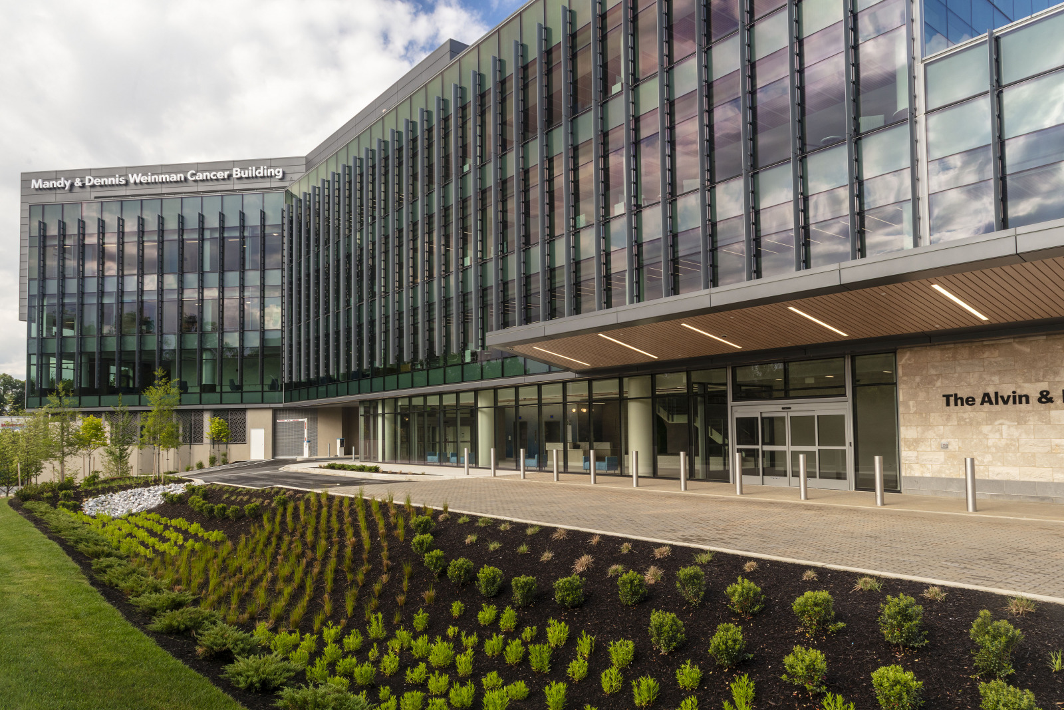
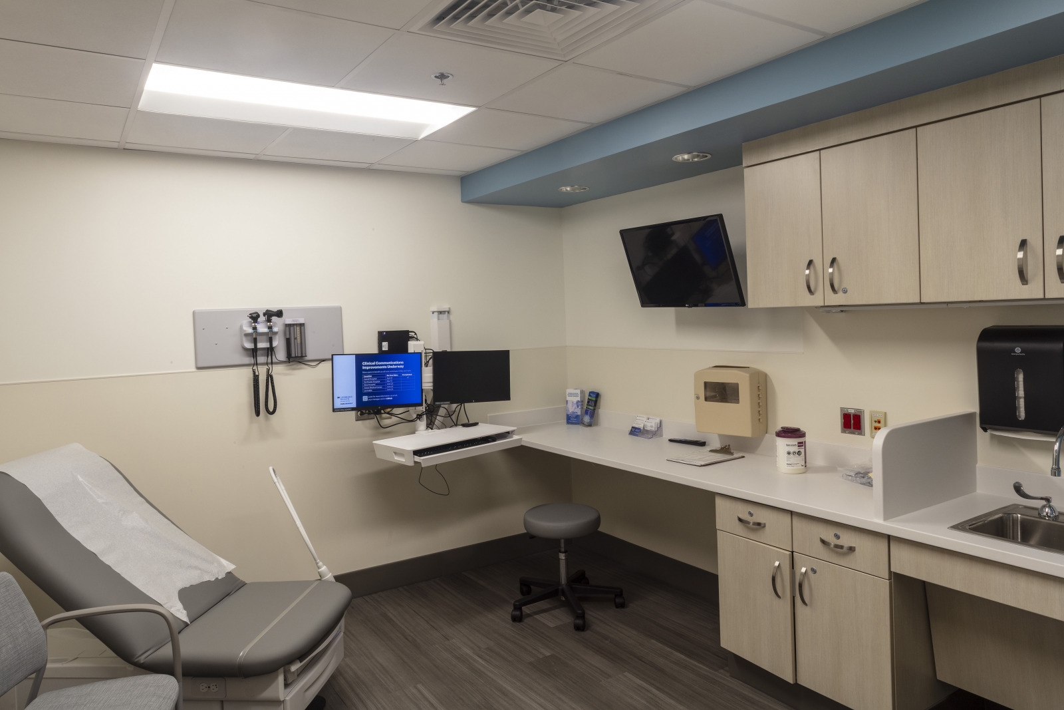
The Mandy & Dennis Weinman Cancer Building is a new 125,000 SF, five-story outpatient facility at Sinai Hospital. It consolidates all adult and pediatric oncology services into one building, eliminating the need for patients to travel around the campus for appointments. The project also included renovating imaging and administrative service spaces to accommodate the new building. Two floors consist of a parking garage, while the other three are dedicated to treatment and exam areas. The interior space includes:
PROJECT OVERVIEW
LOCATION:
Baltimore, Maryland
Mid-Atlantic
CLIENT:
LifeBridge Health Inc
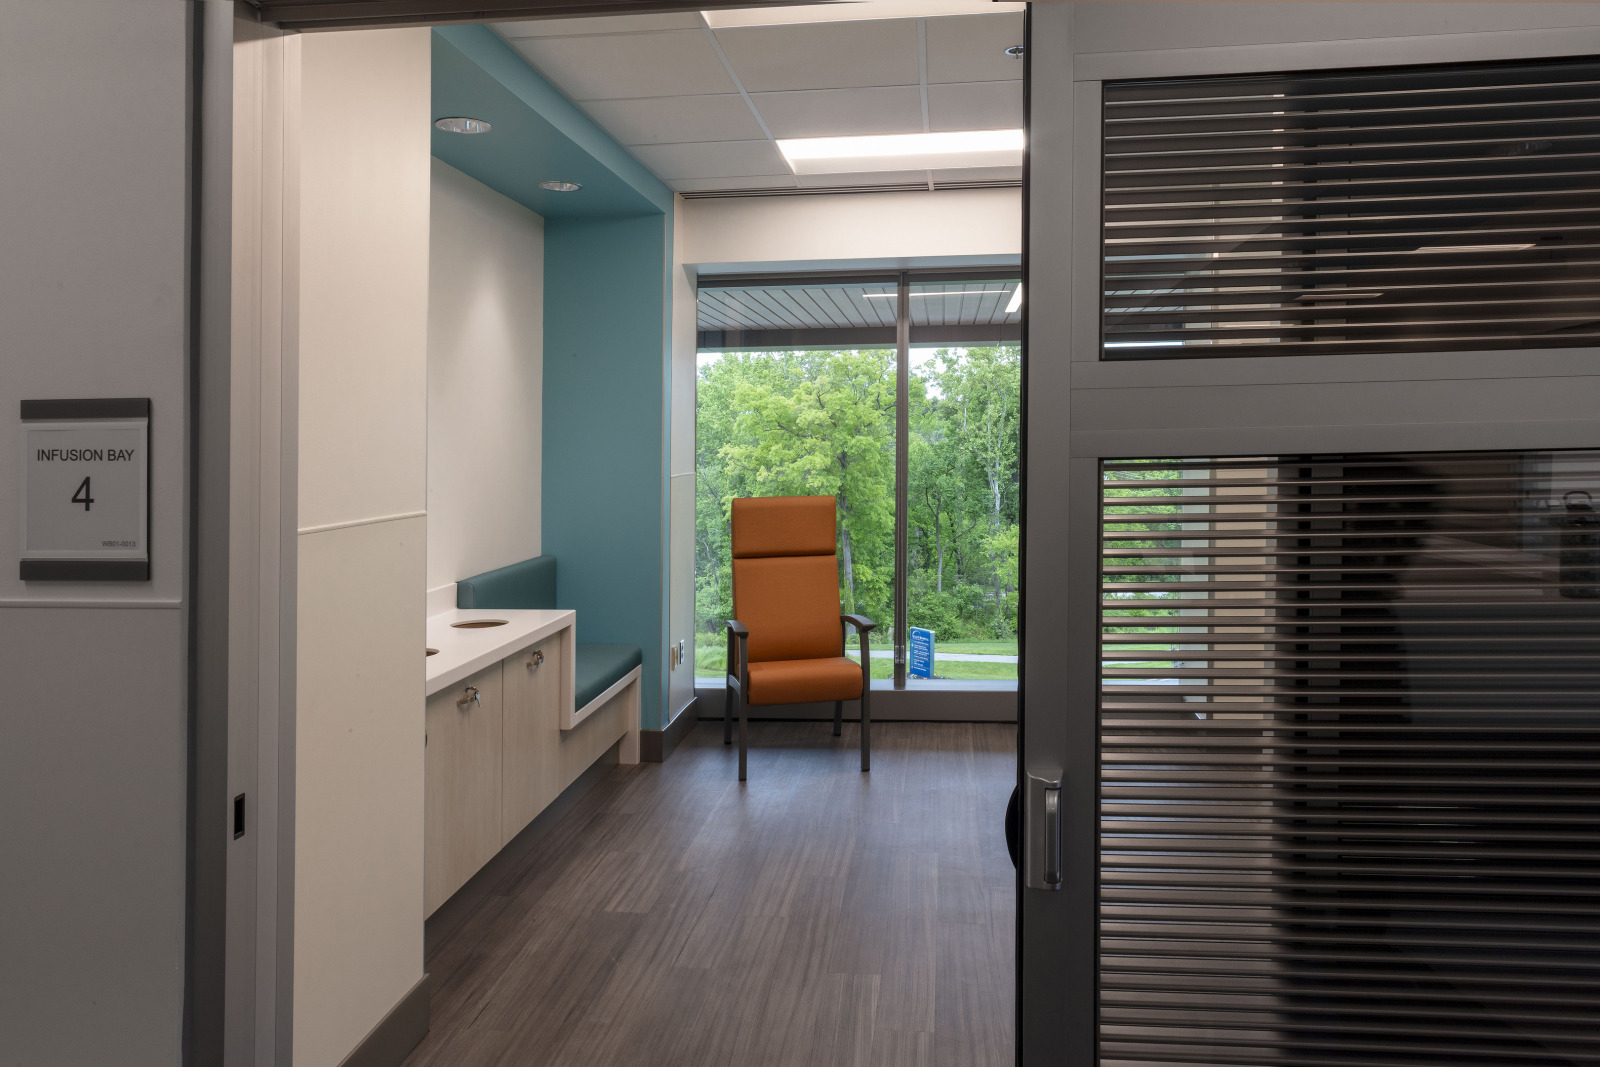
- 39 infusion bays
- 22 exam spaces
- Procedure areas
- Radiation oncology suites
- Laboratory
- Compounding pharmacy
- Nourishment stations
- Living room with a fireplace
- Workspaces
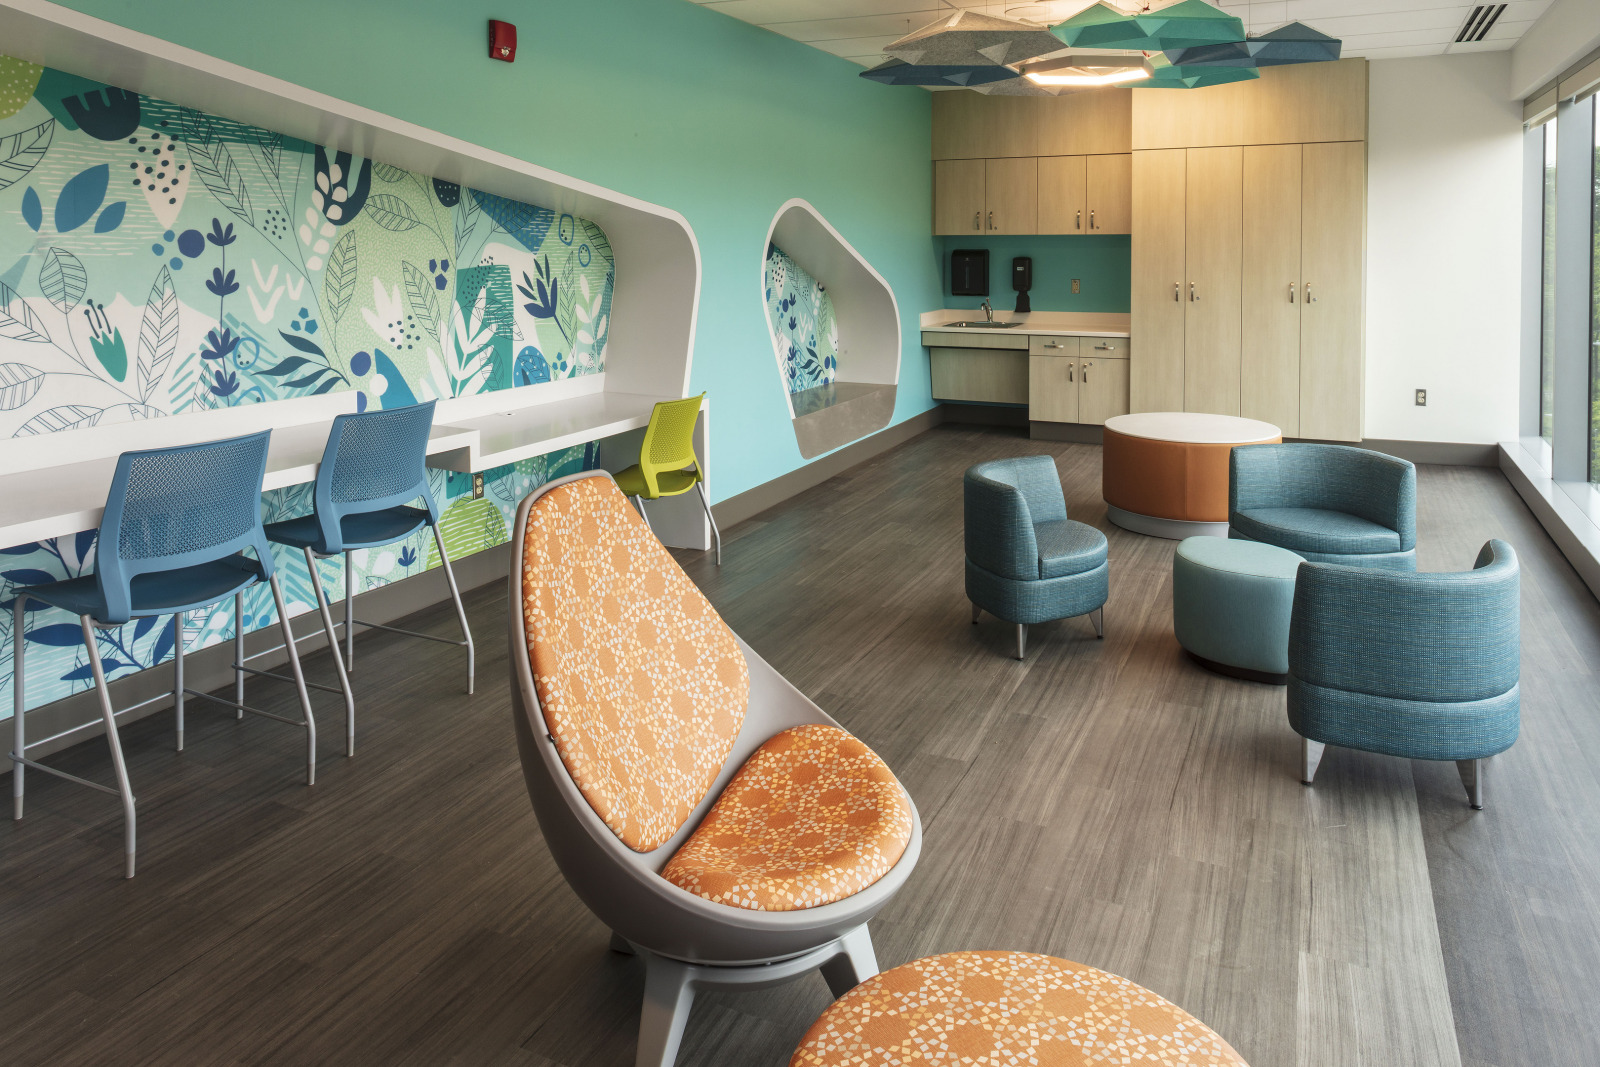
- Playroom
- Art therapy spaces
- Meditation center
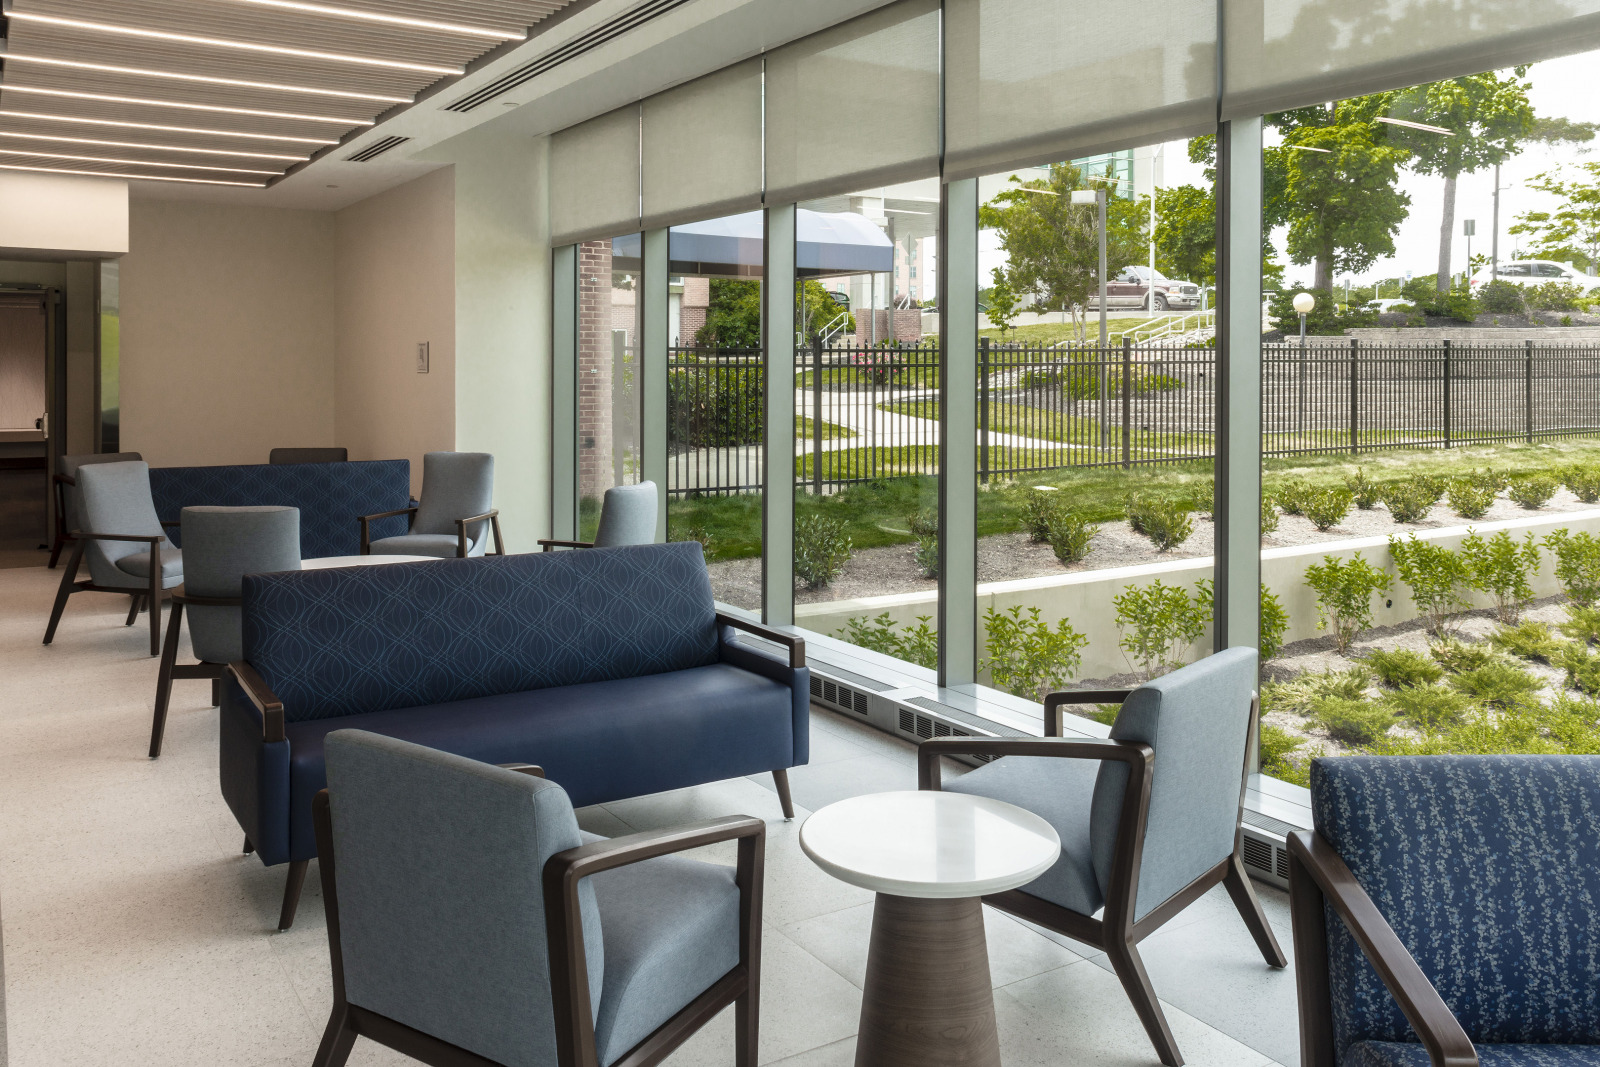
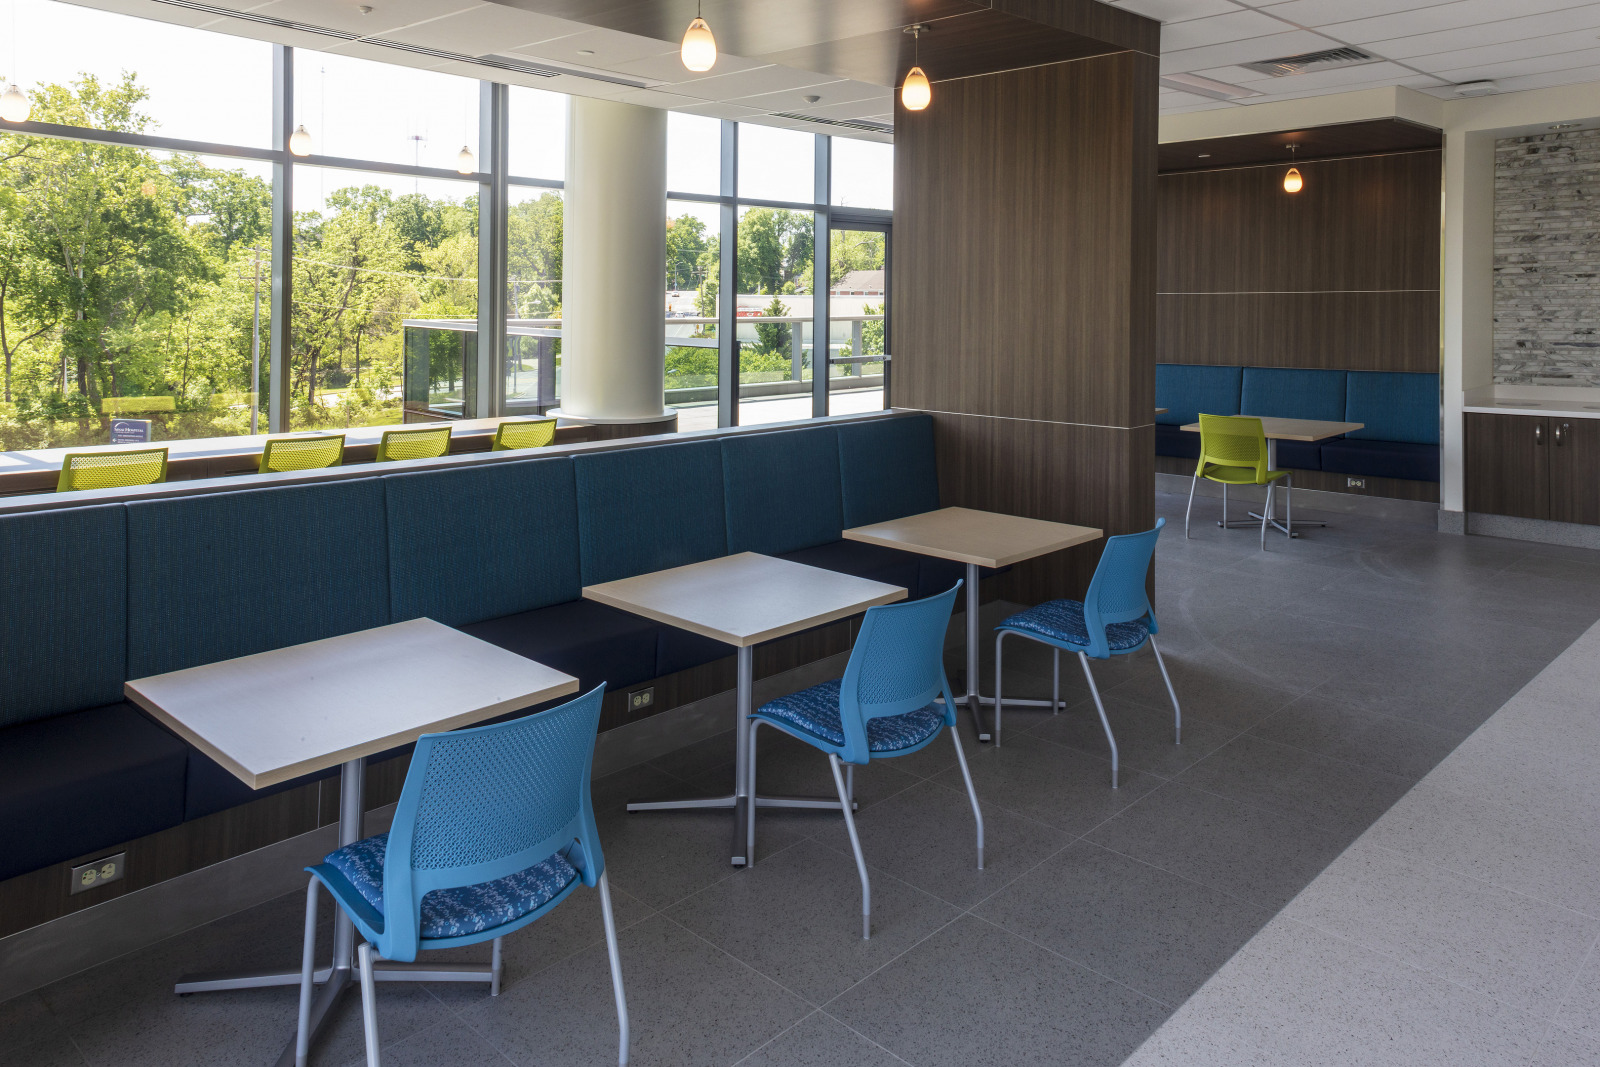
- Floor-to-ceiling windows with view of the neighboring arboretum
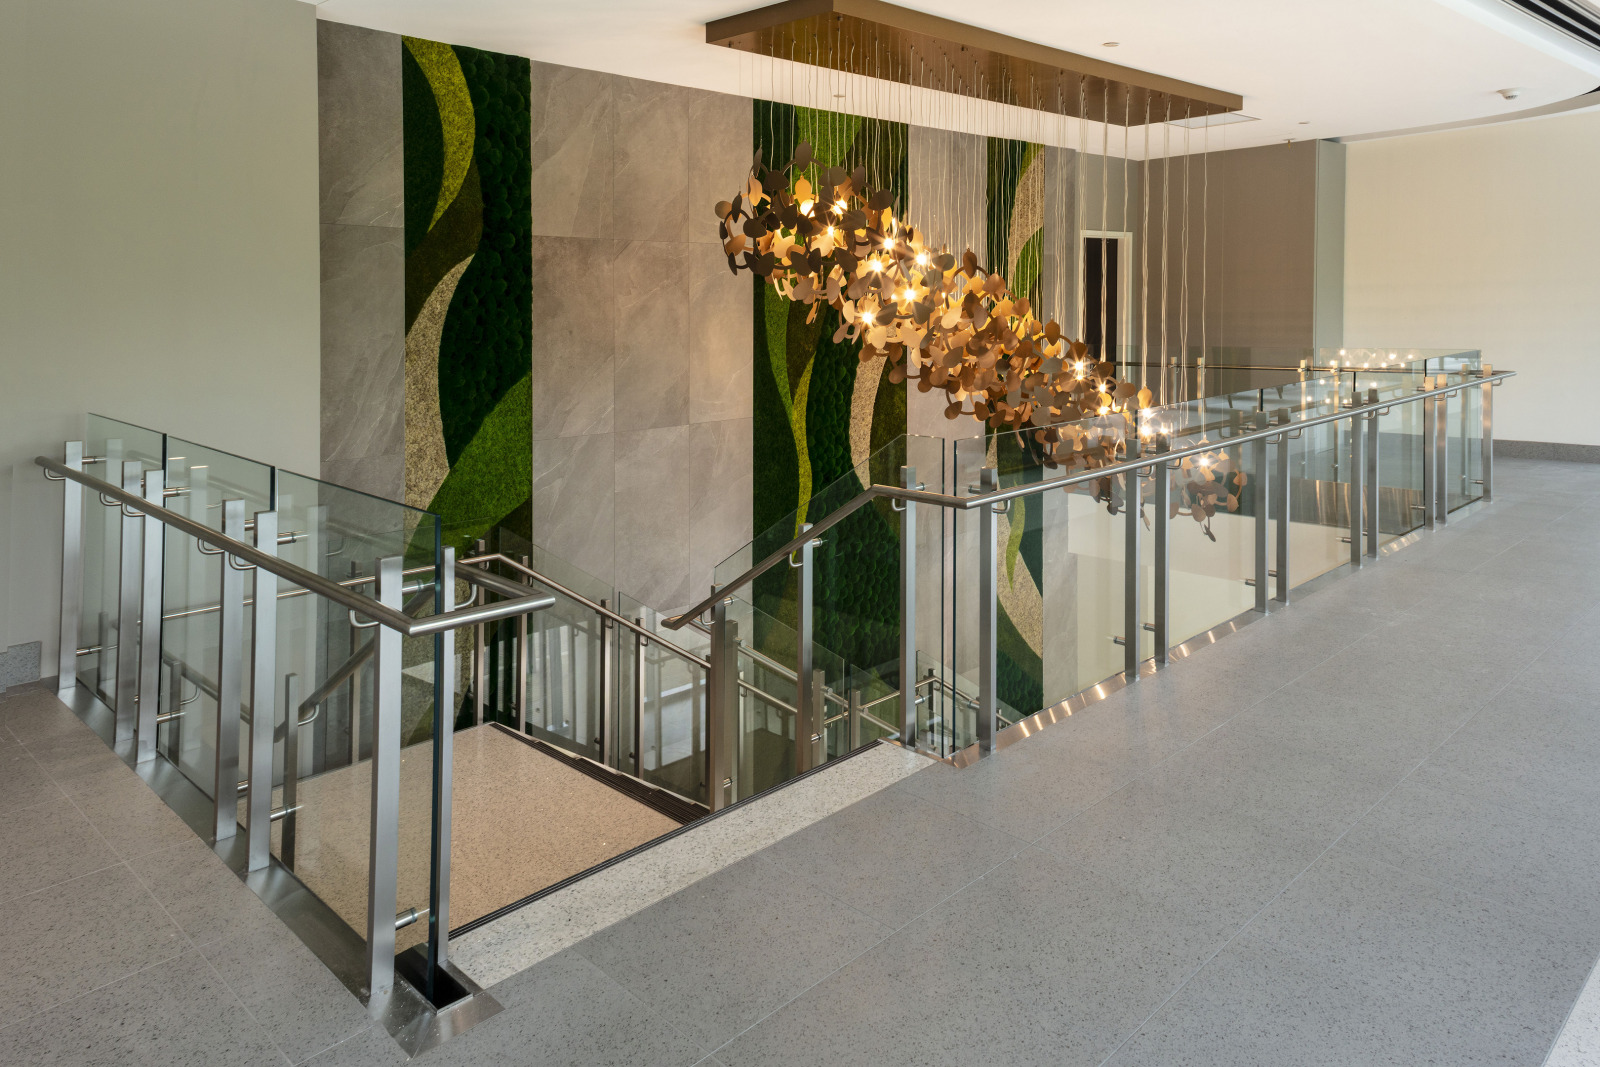
The interior space features natural design elements such as stonework, organic patterns and a unique moss installation to create a calm and serene environment. The bottom floor is designated to pediatric care, themed with bright colors and engaging environments. The building’s upper-most floor is dedicated to adult patients, offering a combination of private and semi-private infusion bays so patients can choose a treatment experience according to their personal preferences. In addition to treatments and exams, the building also provides survivorship programs, supporting patients throughout the rest of their lives.
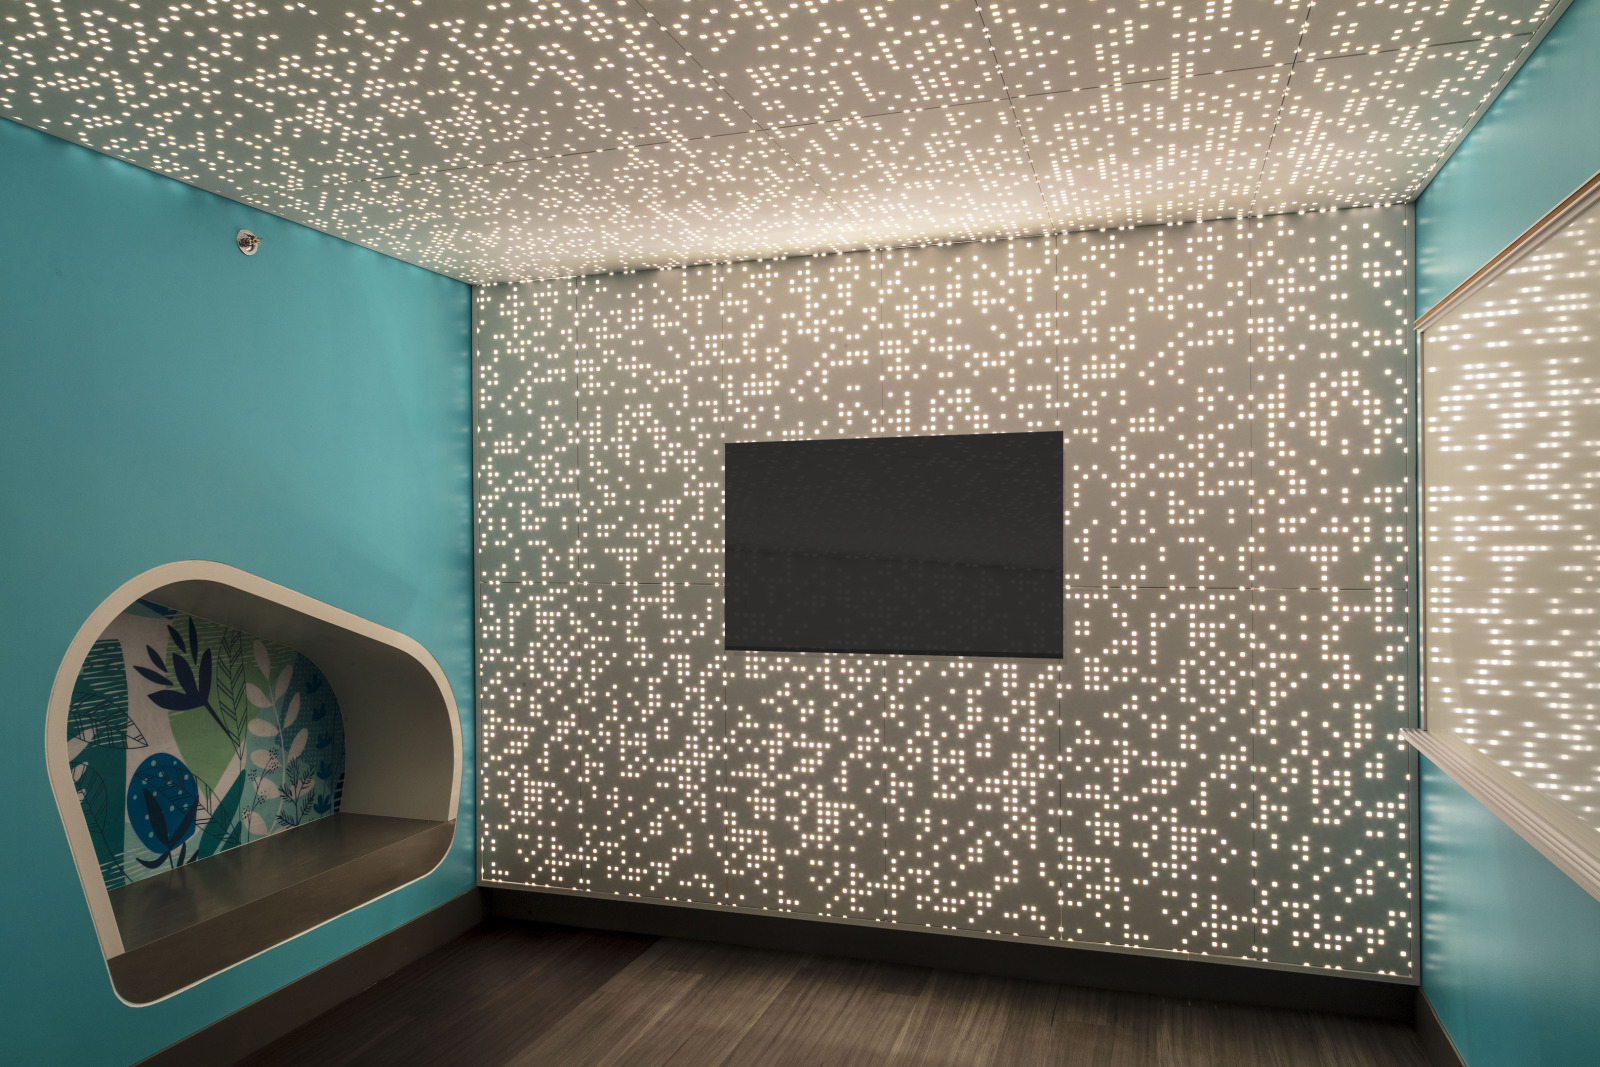
Stacy’s Place
Infusionarium
Pediatric patients have access to the Stacy’s Place “Infusionarium,” a space designed with unique lighting, comfortable seating and a large screen to create a theater-like experience. A colorful, immersive space like this supports a child’s healing and well-being throughout their treatment, giving them the most comfortable experience possible.